Commercial Planning Permission for a Rural Enterprise Park
Fosters Yard | Langworth
Through strategic planning consultancy, architectural design and project coordination, Fytche-Taylor secured planning permission to regenerate a redundant industrial site, delivering a modern rural enterprise park providing more than 20,000 sq ft of high-quality commercial space.
Project Snapshot
Location: Langworth, Lincolnshire
Project Type: Planning consultancy for the regeneration of a redundant industrial site to create a modern rural enterprise park.
Planning Approach: Strategic planning consultancy, site appraisal and integrated architectural design to unlock the site's redevelopment potential and secure planning permission.
Outcome: Planning permission secured for a modern rural enterprise park delivering over 20,000 sq ft of high-quality commercial employment space.
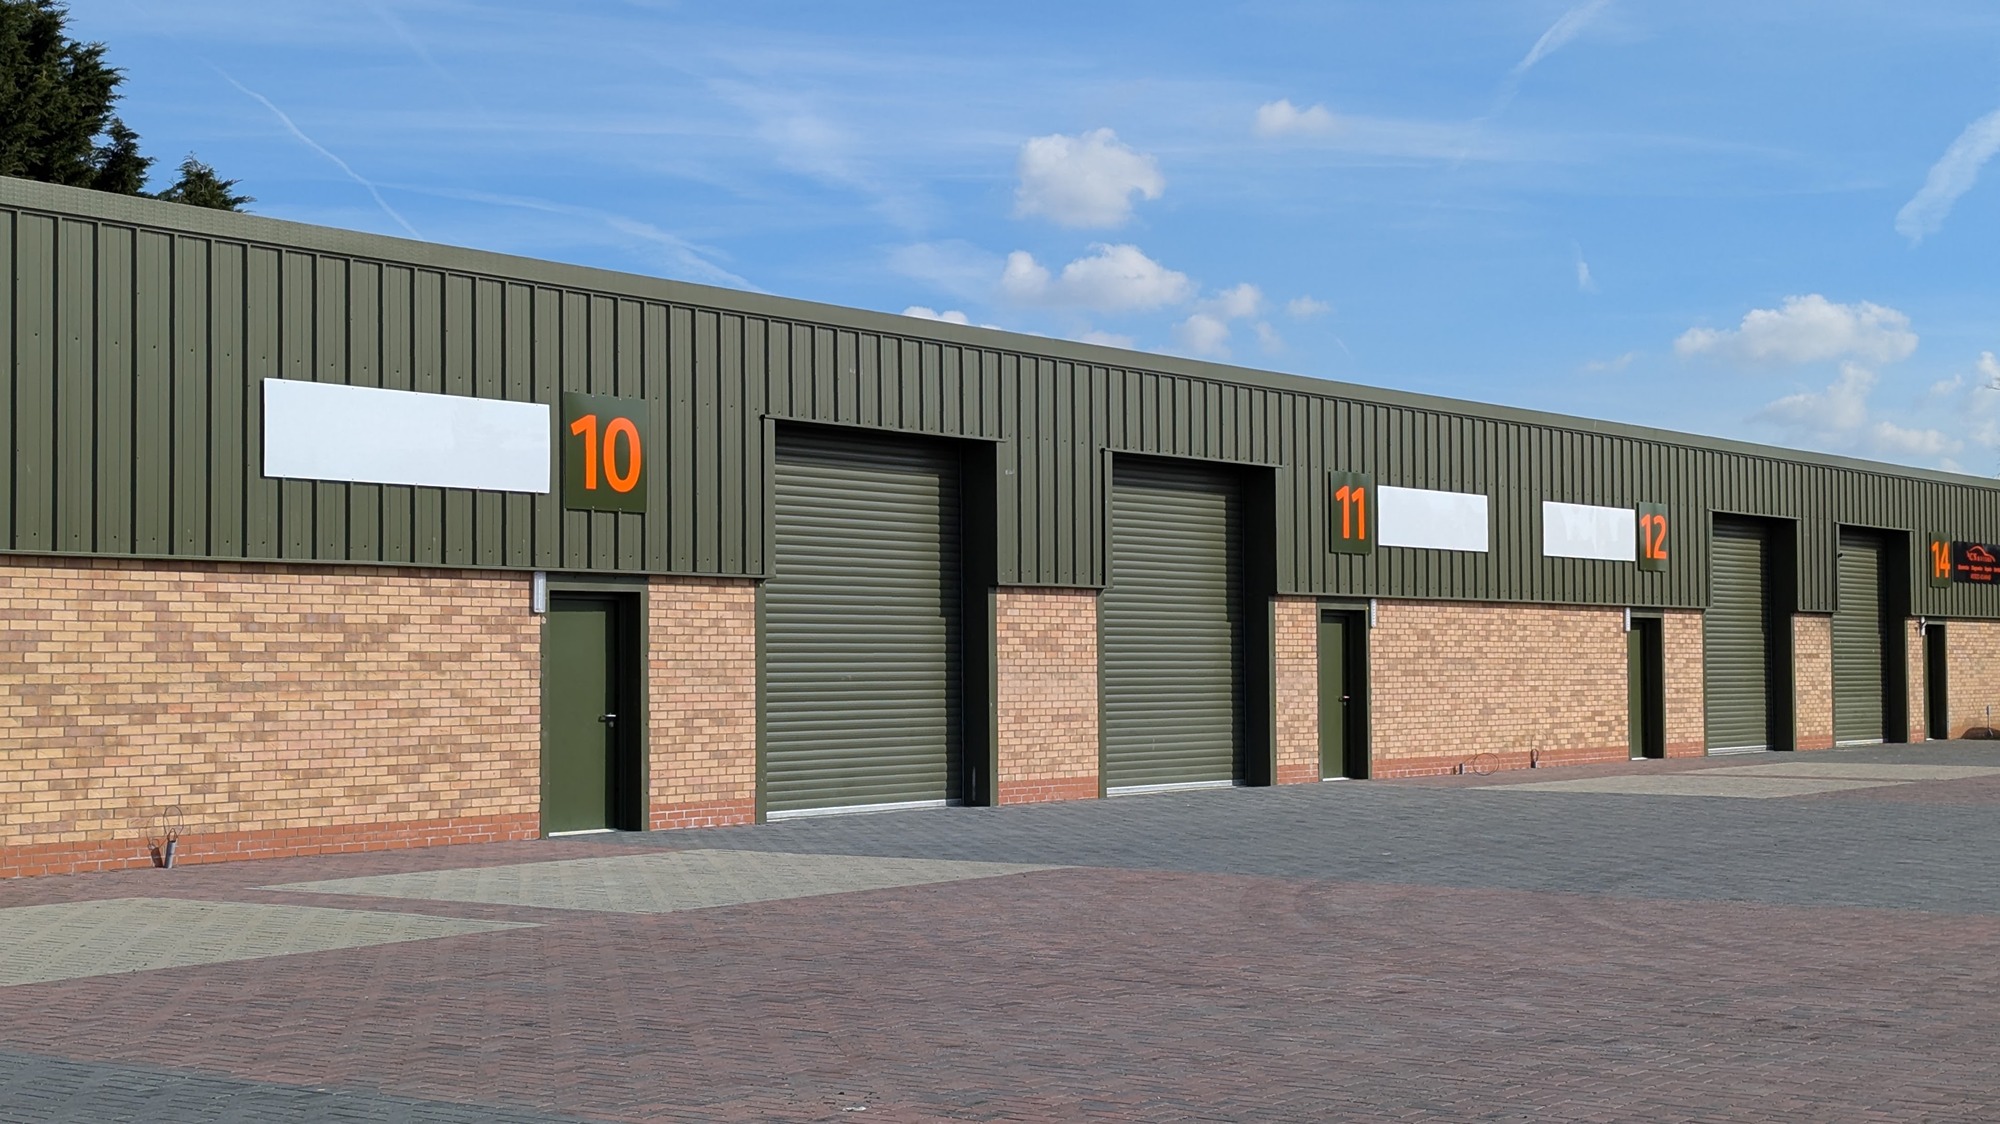
From Redundant Industrial Site to Thriving Rural Enterprise Park
Fosters' Yard presented an excellent opportunity to regenerate an underused industrial site on the edge of Langworth. Ageing buildings, extensive hardstanding and poor access arrangements limited the site's long-term potential, but its location and existing employment use created the foundations for a carefully considered redevelopment. Through strategic planning consultancy, site appraisal and integrated site design advice, Fytche-Taylor developed a planning-led solution that unlocked the site's commercial potential while responding sensitively to its rural setting.


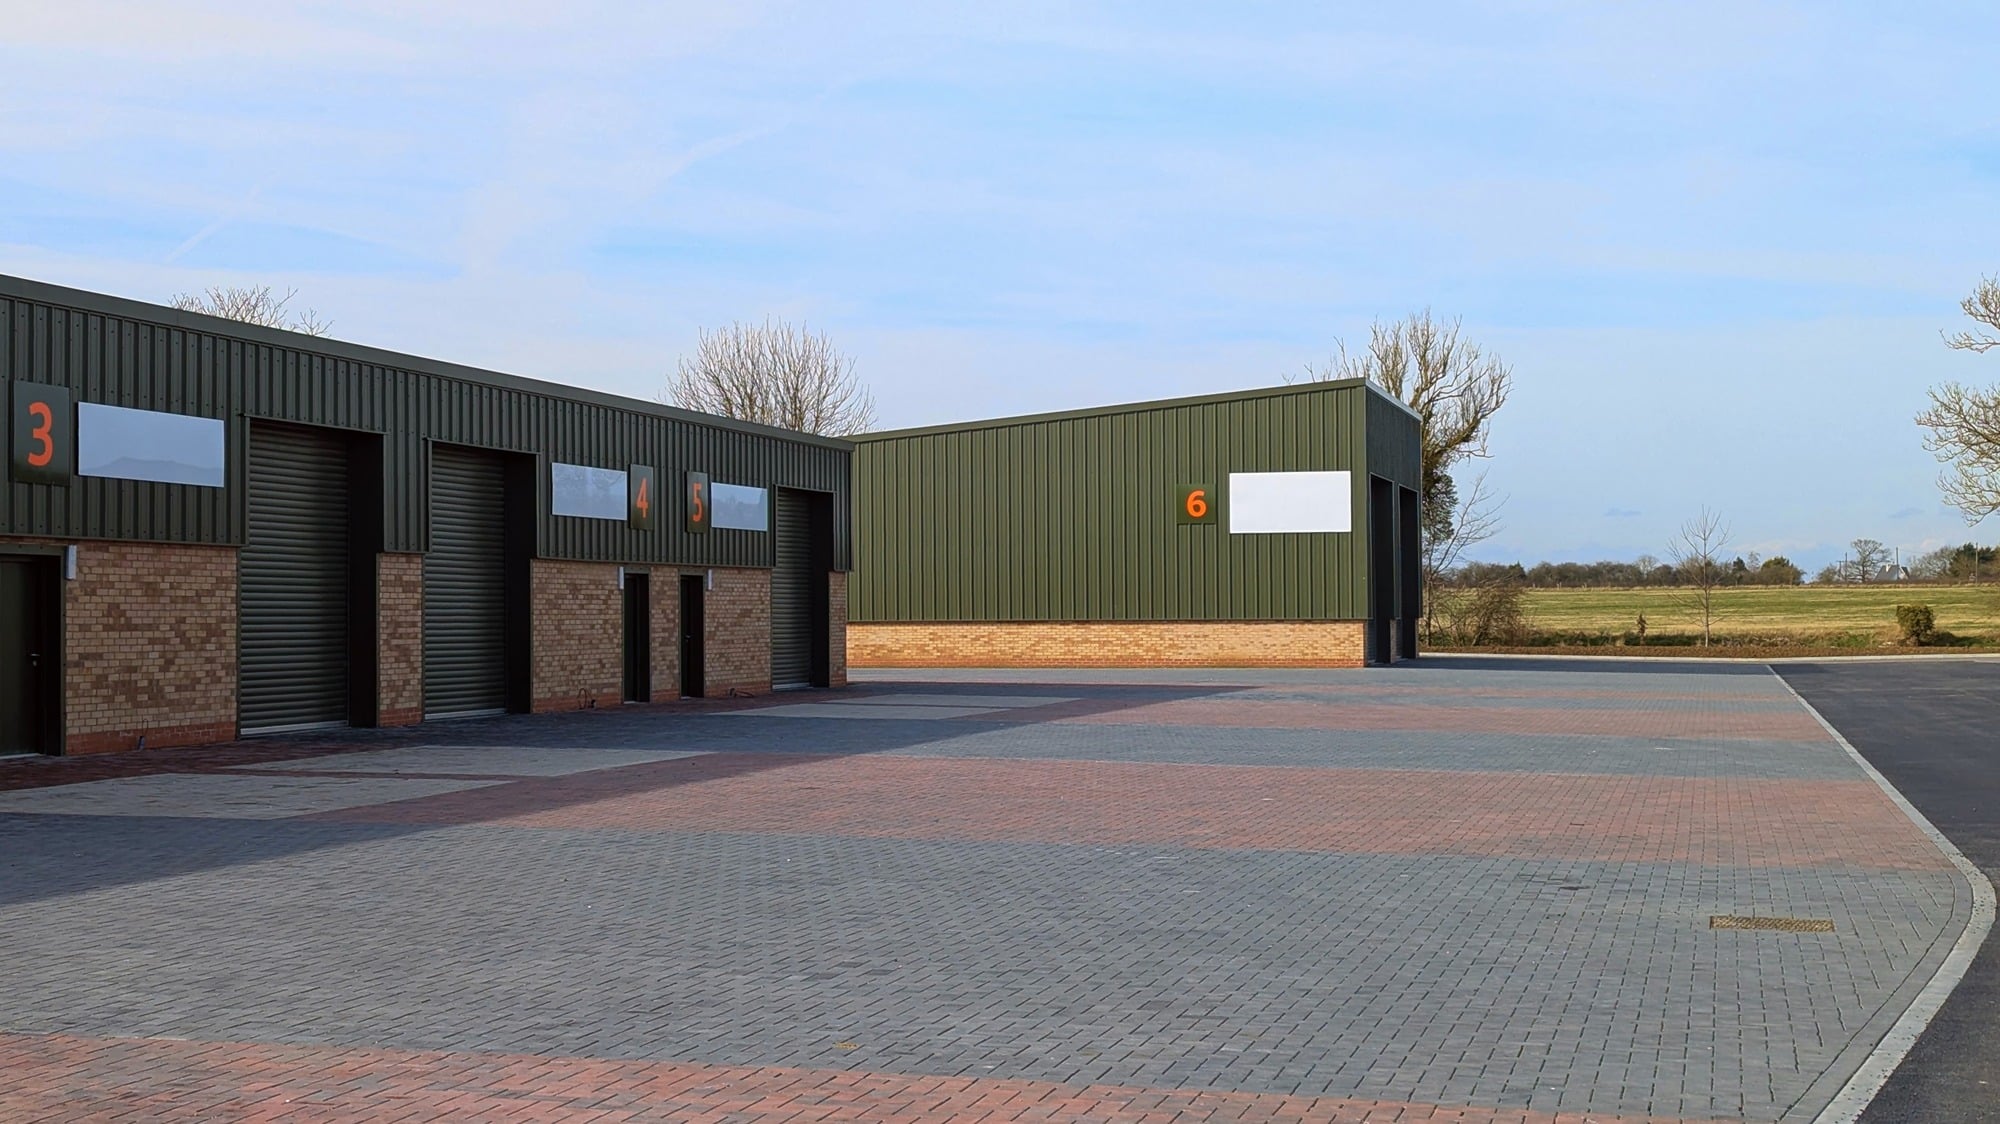
Fosters' Yard has been transformed into a modern rural enterprise park providing more than 20,000 sq ft of flexible commercial accommodation across 14 high-quality business units. The redevelopment delivers improved access, landscaping and modern infrastructure, creating a sustainable employment destination that supports local businesses, strengthens the rural economy and demonstrates how strategic planning can successfully regenerate underutilised commercial land.
Before and After - Unlocking the Site's Potential
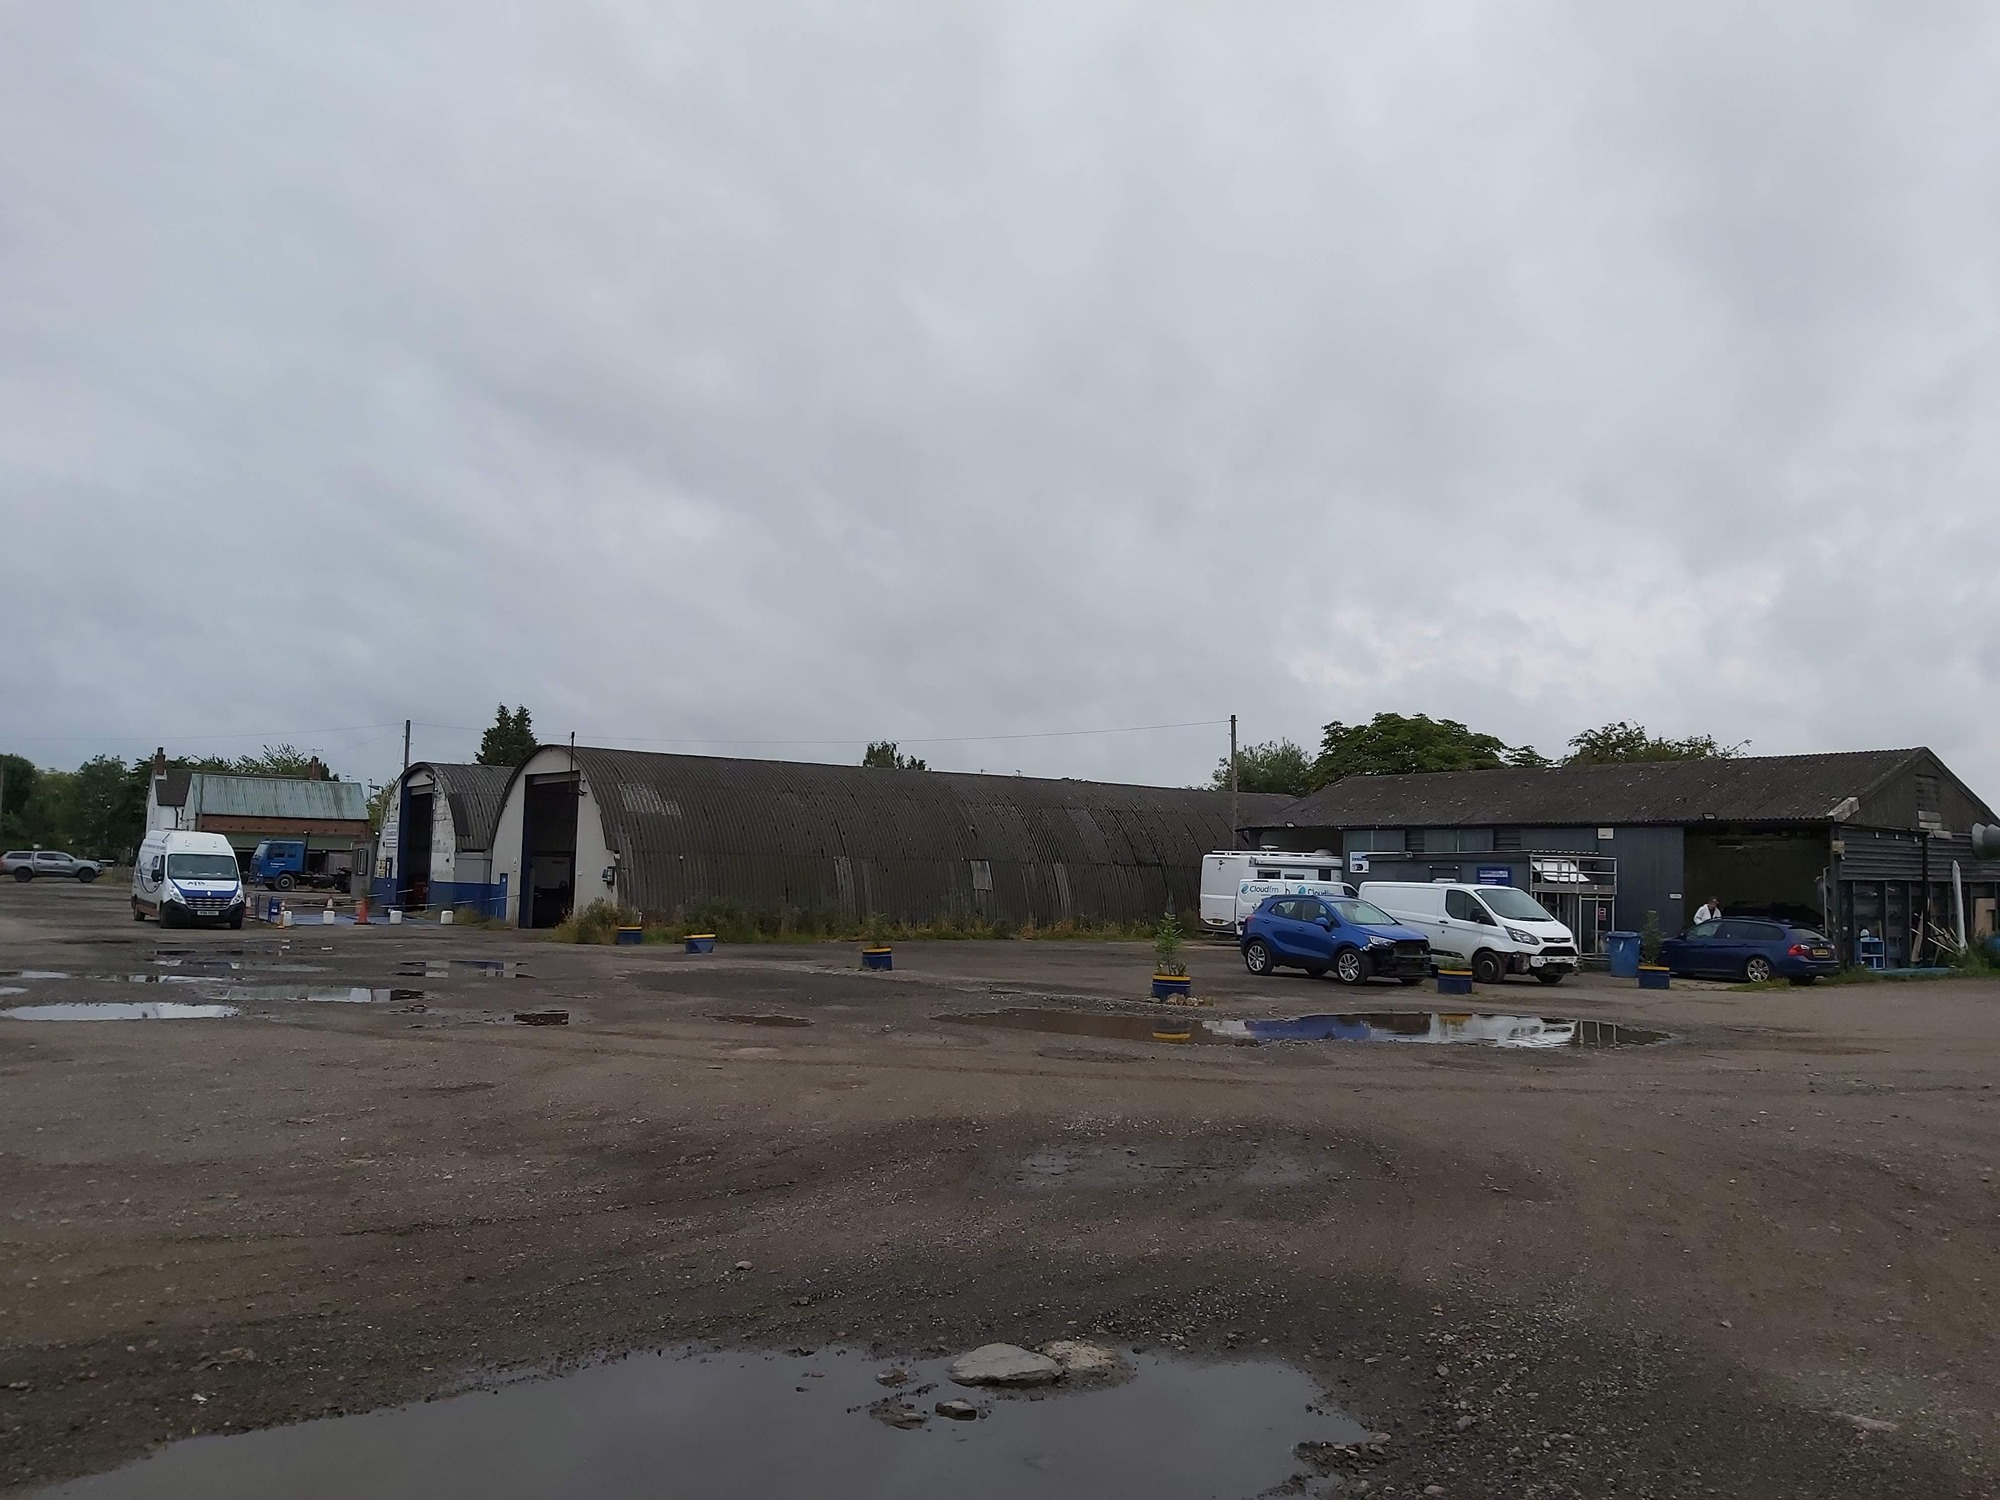
How we began - Transformational Focus
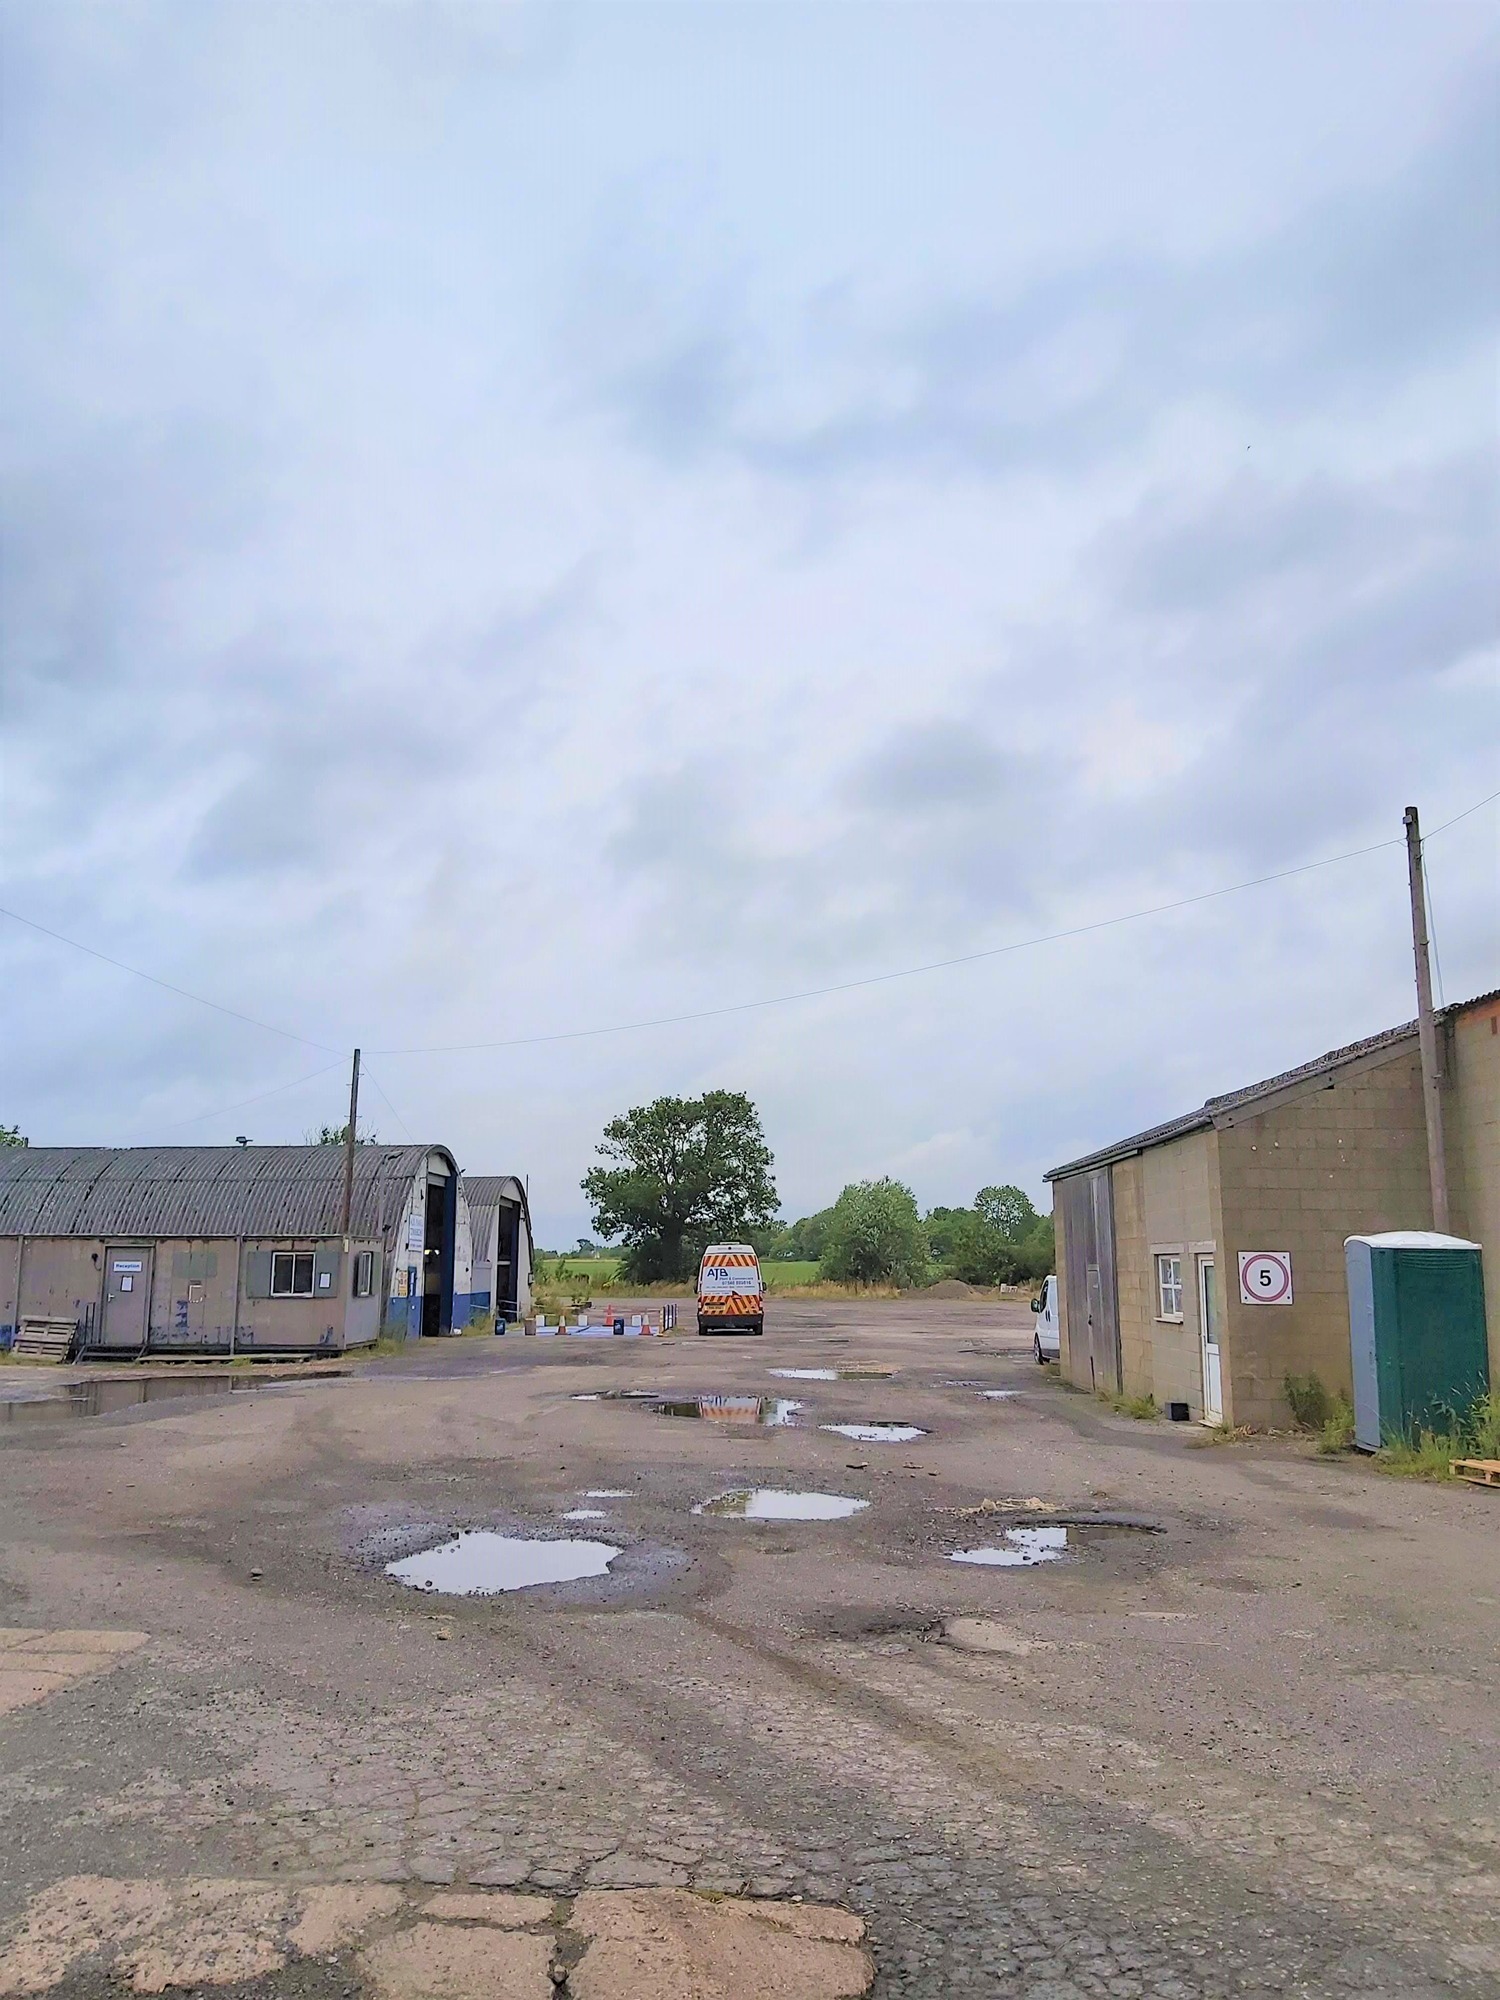

Before redevelopment, Fosters' Yard was a largely redundant industrial site on the edge of Langworth, containing ageing buildings, extensive hardstanding and areas of disuse. The site offered little economic or visual value to the local area and had become increasingly underutilised over time. With poor access arrangements and no clear long-term purpose, it represented an excellent opportunity for regeneration through strategic planning consultancy and carefully considered design.
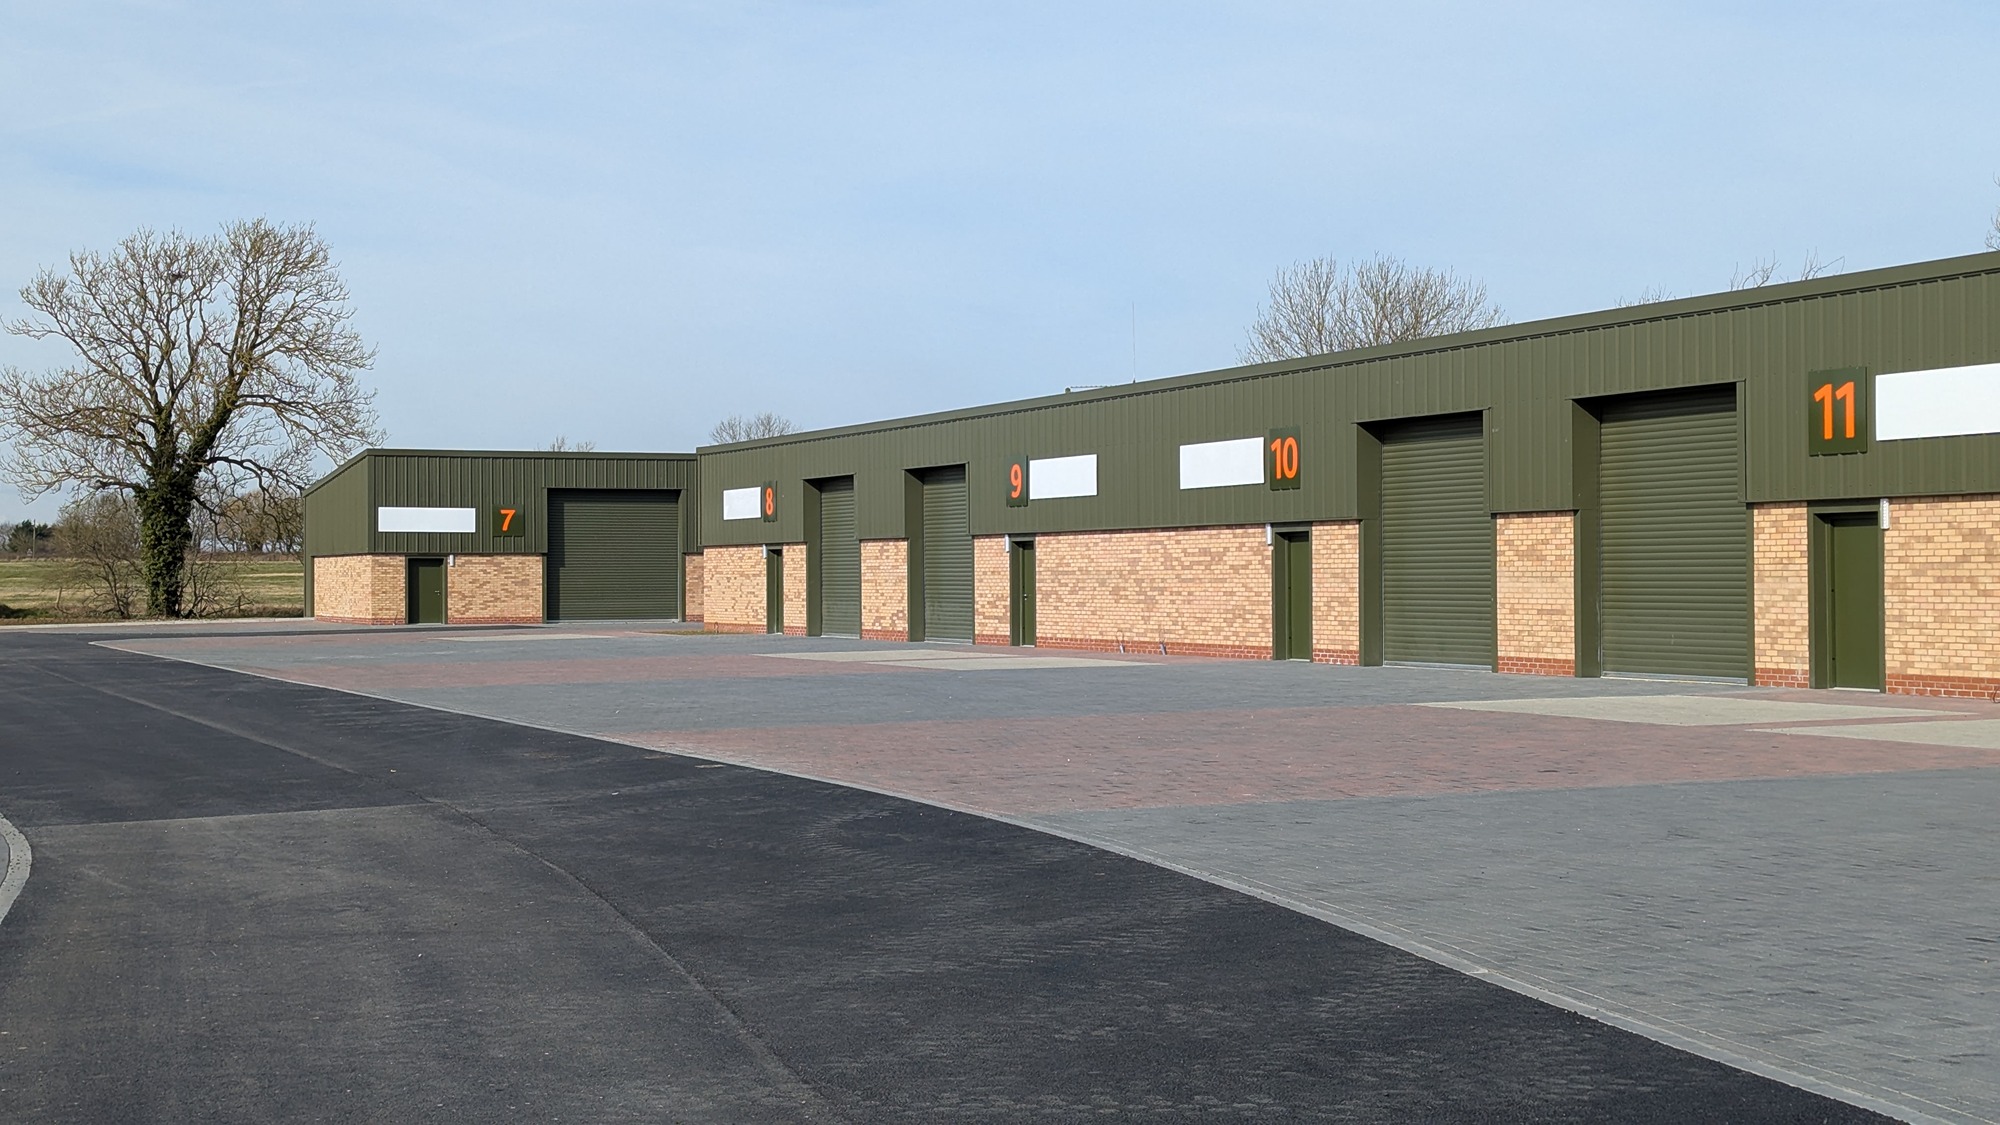
Sustainability & Regeneration
TToday, Fosters' Yard has been transformed into a modern rural enterprise park demonstrating the benefits of sustainable regeneration and planning-led development. The approved scheme replaces outdated structures with energy-efficient commercial buildings designed to modern standards, complemented by improved landscaping and infrastructure. By delivering high-quality workspace and supporting local enterprise, the development has redefined the site's purpose - creating a long-term asset for the wider Lincolnshire economy.
Our Role
Fytche-Taylor acted as lead planning consultants throughout the project, coordinating the planning strategy, architectural design and technical consultant team from initial concept through to planning permission.
Developing the overall planning strategy, from early site appraisal and concept design through to planning permission.
Coordinating and reviewing all third-party technical assessments, including noise and vibration, transport, flood risk, drainage, and construction management.
Preparing and submitting the planning application, supported by ongoing liaison with the Local Planning Authority throughout the determination process.
Producing the Planning Statement, Design & Access Statement and all supporting planning documentation.
Representing the project at Planning Committee, providing professional planning advocacy in support of the application.
Providing ongoing client advice and project coordination to successfully deliver the approved development.
Planning Insight
Successful commercial regeneration isn't simply about replacing old buildings. It's about developing a planning strategy that unlocks a site's long-term economic potential while responding to planning policy, technical constraints and the needs of local businesses.
Oliver Fytche-Taylor BA(Hons) MSc
Managing Director
Learn more about our Commercial Planning Consultancy & Architectural Design services