Planning Permission Secured for Hykeham Hub Community Development, North Hykeham
Fytche-Taylor Planning helps North Hykeham Town Council unlock a previously stalled community project

Improving Community Provision in North Hykeham
Client: North Hykeham Town Council
Project: Extension and enhancement of The Hykeham Hub
Our role: Planning strategy, architectural design, pre-application, technical coordination and planning application
Key challenge: Previous refusal / playing-field and Local Green Space constraints / Sport England
Outcome: Full planning permission secured
North Hykeham Town Council approached Fytche-Taylor Planning to help them unlock the full potential of the Hykeham Hub – a well-used sports pavilion and area of public open space at the heart of the Manor Farm neighbourhood.
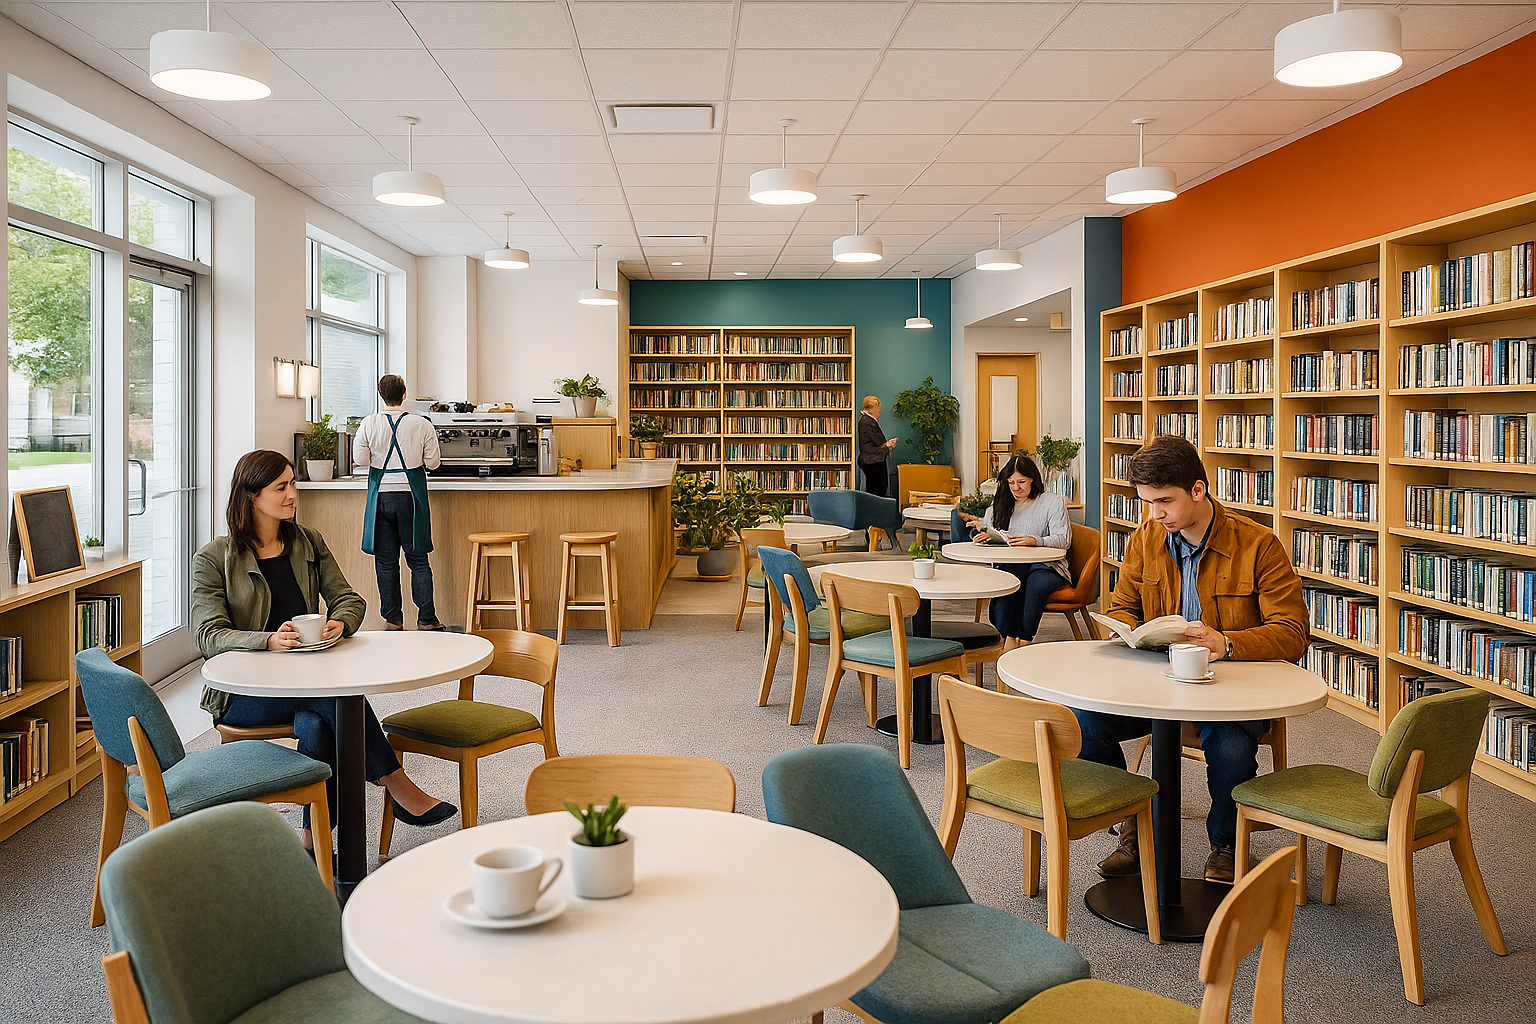
The Town Council’s vision was clear: retain and strengthen the existing sports facilities, while introducing a new library, community café and all-weather Multi-Use Games Area (MUGA) on under-used green space. The aim was to create a genuine community hub, supporting health, learning and social connection all in one place.
The Project
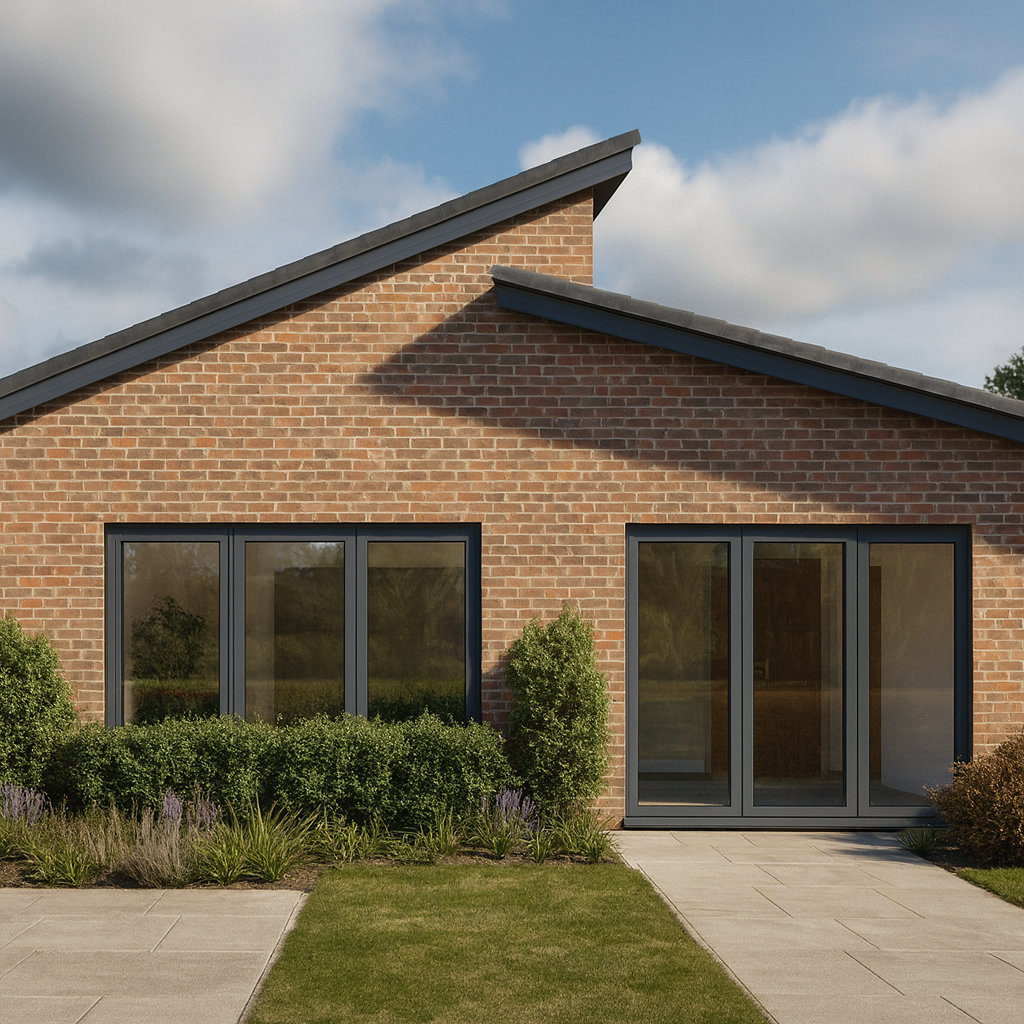
Design and consultation for a new single-storey extension to the existing Hykeham Hub
Extension will provide space for a new public library and community café, with associated kitchen and office
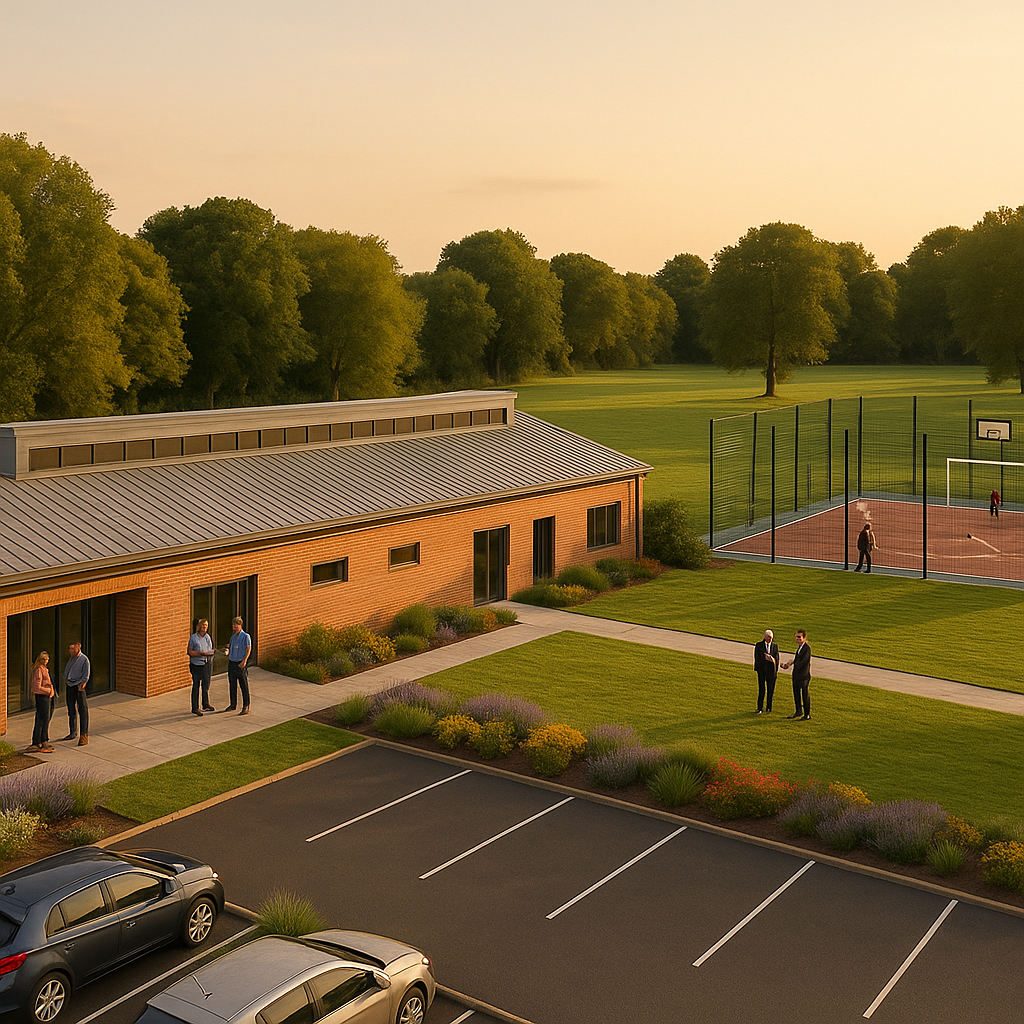
New all-weather MUGA for football, basketball, netball and tennis
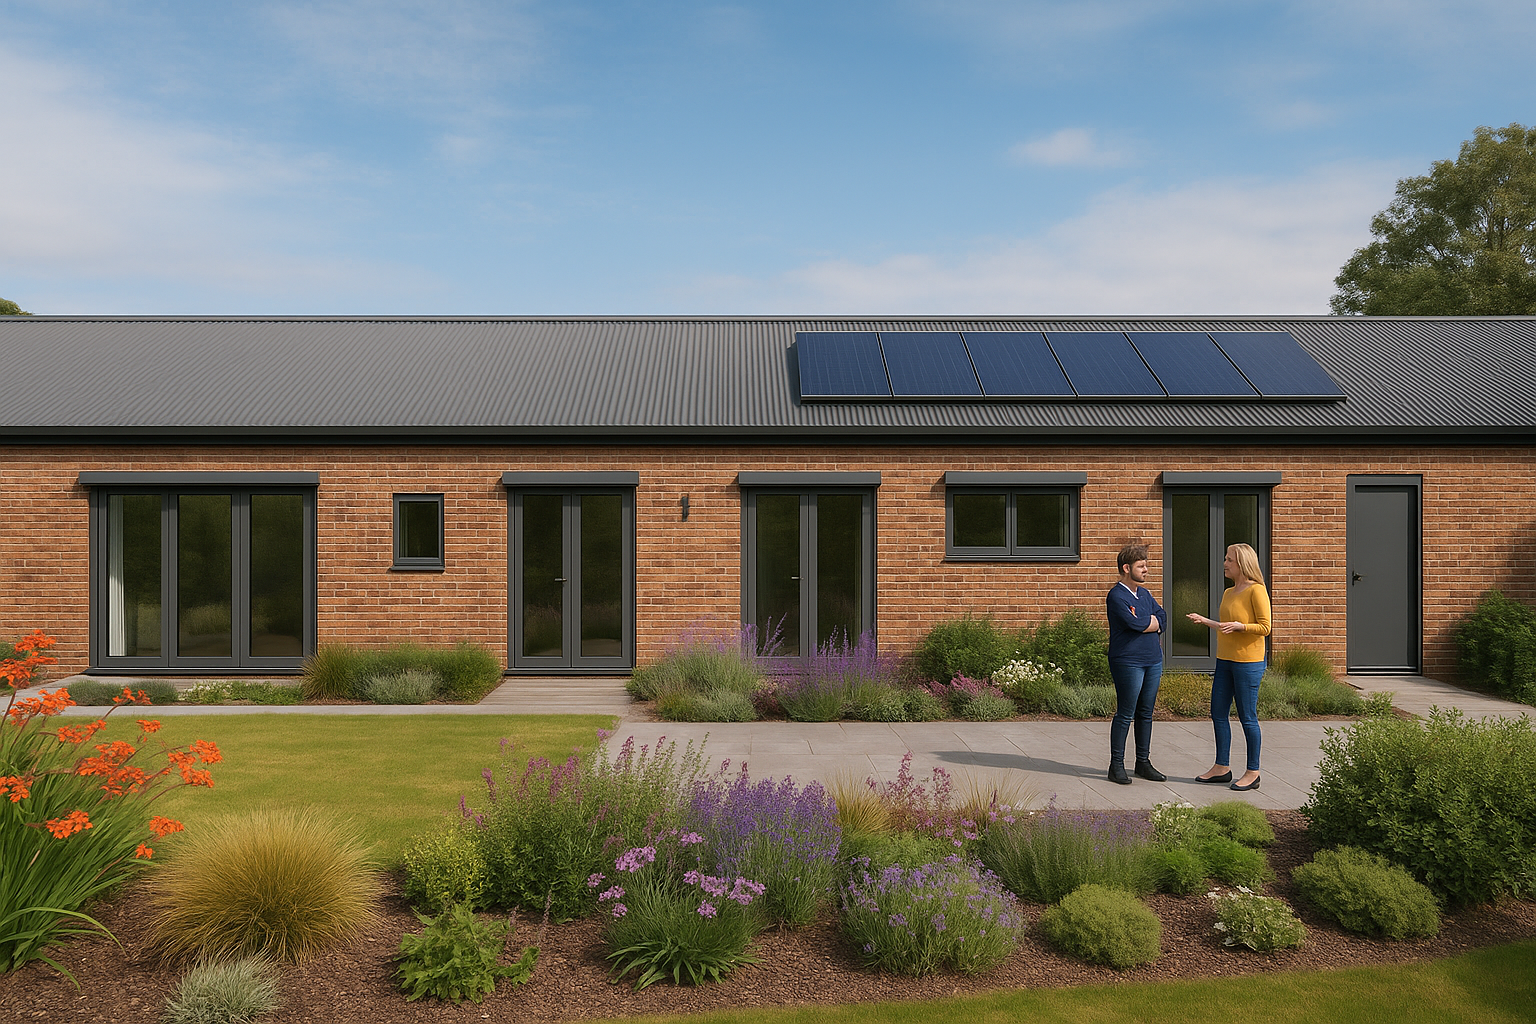
Roof-mounted solar panels to improve the building’s sustainability
Retention of existing changing rooms, club space and sports pitches
Our team carefully designed a layout that maximised available space and, crucially, did not reduce playing pitch provision on the site. This ensured that all adult and junior football pitches, previously secured through a s106 agreement, will be retained and fully usable.
Our Brief - Unlocking a Previously Stalled Community Project
North Hykeham Town Council appointed Fytche-Taylor Planning after previous attempts to progress the project had stalled, including an earlier planning refusal relating to the protection of open space and playing fields.
Our brief was not simply to resubmit the proposals. We developed a new planning and design strategy capable of addressing the previous concerns while retaining the Council's ambitions for improved community, library and sports facilities.
Our team led the project from pre-application and concept design through to the detailed design and planning application process, coordinating the supporting technical assessments and working closely with North Kesteven District Council and Sport England through to determination.
The result was full planning permission for a comprehensive scheme that can now move forward to delivery.
Public Sector Partnership Working
Public and community projects often involve multiple stakeholders, funding considerations, statutory consultees and competing site requirements. Our role for this project was to bring these strands together, which included working closely with:
North Hykeham Town Council – to shape a deliverable scheme that meets local priorities and funding expectations
North Kesteven District Council – via formal pre-application engagement to resolve policy concerns in advance
Sport England – ensuring the proposals align with national guidance on protecting and enhancing playing fields
This collaborative approach meant our fresh new planning strategy directly addressed the reasons for the earlier refusal and was delivered with a fully coordinated and well-structured planning case.
Our Approach
1. Enhancing Local Green Space: We repositioned the scheme as a clear improvement to a valued community asset, showing that it maintains openness, supports outdoor recreation and strengthens the Hub’s role in community wellbeing.
2. Protecting Sports Provision: All pitches, changing rooms and club facilities were preserved, with the MUGA carefully located to avoid any loss of playing space. A Sport England–style justification demonstrated strong local demand and clear sporting benefits.
3. Adding New Community Uses: We evidenced the need for a modern library and café, showing they enhance existing services, provide social value and meet policy tests, with no more suitable alternative sites available.
4. Managing Amenity, Access & Sustainability: We coordinated all technical assessments to deliver a robust, integrated case - covering noise, safe access and parking, sympathetic design, sustainability features (including solar panels) and full compliance with Biodiversity Net Gain requirements.
An Integrated Planning & Design Service
If you are interested in working with Fytche-Taylor Planning, you don't need to arrive with a complete professional team and finished scheme - we can help assemble and lead the process. For this project our team acted as the central point of coordination, leading:
planning strategy and pre-application;
all architectural design;
measured survey and site/layout work;
Sport England negotiations;
coordination of technical consultants and assessments;
preparation and submission of the application; and
ongoing LPA engagement through to determination.
Planning a Community or Public Sector Project?
We work with Town and Parish Councils, local authorities, schools, healthcare providers, sports organisations and other community bodies to turn ideas for new and improved facilities into deliverable, consented projects.
Whether you are considering improvements to a community centre, pavilion, library, sports facility or other public building, our team can support you from initial feasibility and concept design through to technical coordination and planning permission.
We can also assist where a project has stalled, encountered objections or previously been refused.
👉 Contact our team to discuss your project