Marton Meadows
marton, lincs | Phase 2
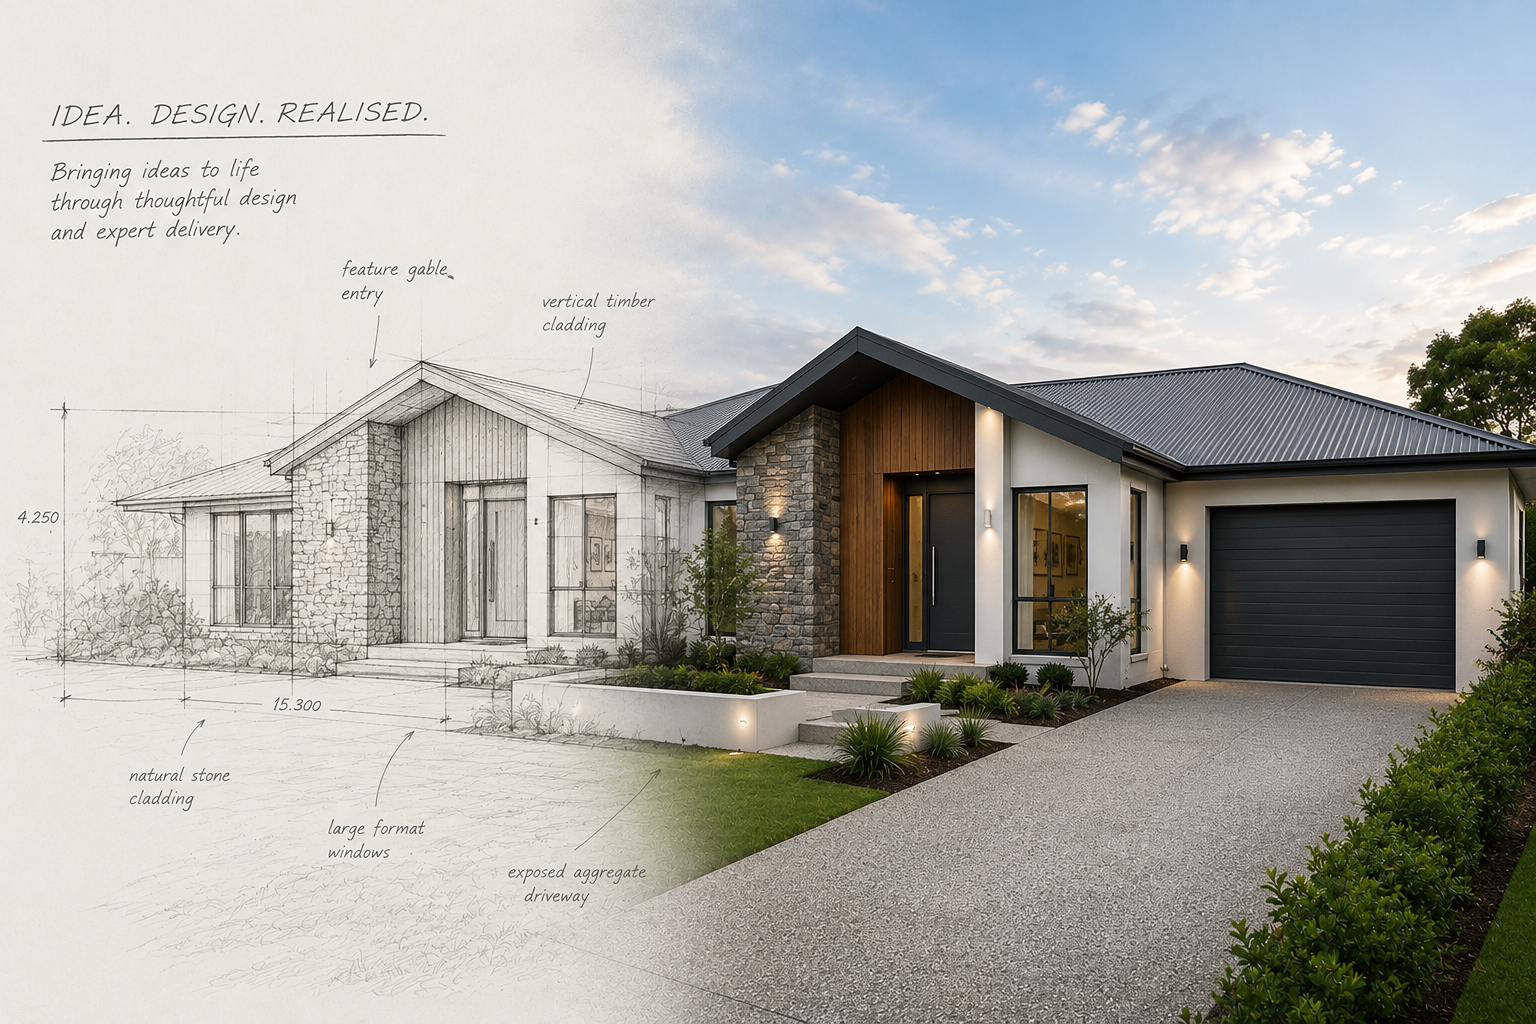
A carefully planned residential scheme comprising 71 high-quality homes, including a mix of two, three and four-bedroom bungalows delivered in two phases and designed to support modern living.

Marton Meadows | Phase 2
Fytche-Taylor has submitted a full planning application to West Lindsey District Council for 14 stylish, highly energy-efficient new homes on land off Stow Park Road in Marton, Lincolnshire.
The application represents the second phase of the 5.2-hectare Marton Meadows development, following the grant of planning permission for the first phase comprising 39 new bungalows.
The wider development also delivers important benefits for the local community, including a new car park for the village school, which will be transferred to the Parish Council, together with extensive areas of landscaping and public open space to create an attractive and well-integrated residential development.
Planning Consultancy & Architectural Design Services provided for this project included:
Preparation, submission and management of planning applications, handled entirely by our in-house team
Site masterplanning by our Design Team, including optimising the layout to improve site capacity
Preparation of Planning Statements, Design & Access Statements, Energy Statements and Open Space Audits
Preparation and management of Section 73 applications and non-material amendments to Phase 1
Preparation of scaled plans for additional plots and amendments to the approved site layout
Professional planning advice throughout the project, including preparation and negotiation of draft Section 106 Heads of Terms

Let’s Talk About Your Project
Whether you're exploring the potential of a site, need help navigating planning policy, or want integrated planning and architectural support, we’re here to guide you with honest, expert advice.